Garage Finishing and Remodeling in Greenville and Spartanburg, SC
A garage remodel can make the space more useful for storage, hobbies, a workshop, or other household needs. AG Construction helps homeowners in Greenville, Spartanburg, and nearby Upstate communities discuss garage improvements and clarify what the project will and will not include.
Start by defining how the garage should function. Keeping it for vehicles and storage has different requirements than using it as a workshop or planning a conversion to conditioned living space.
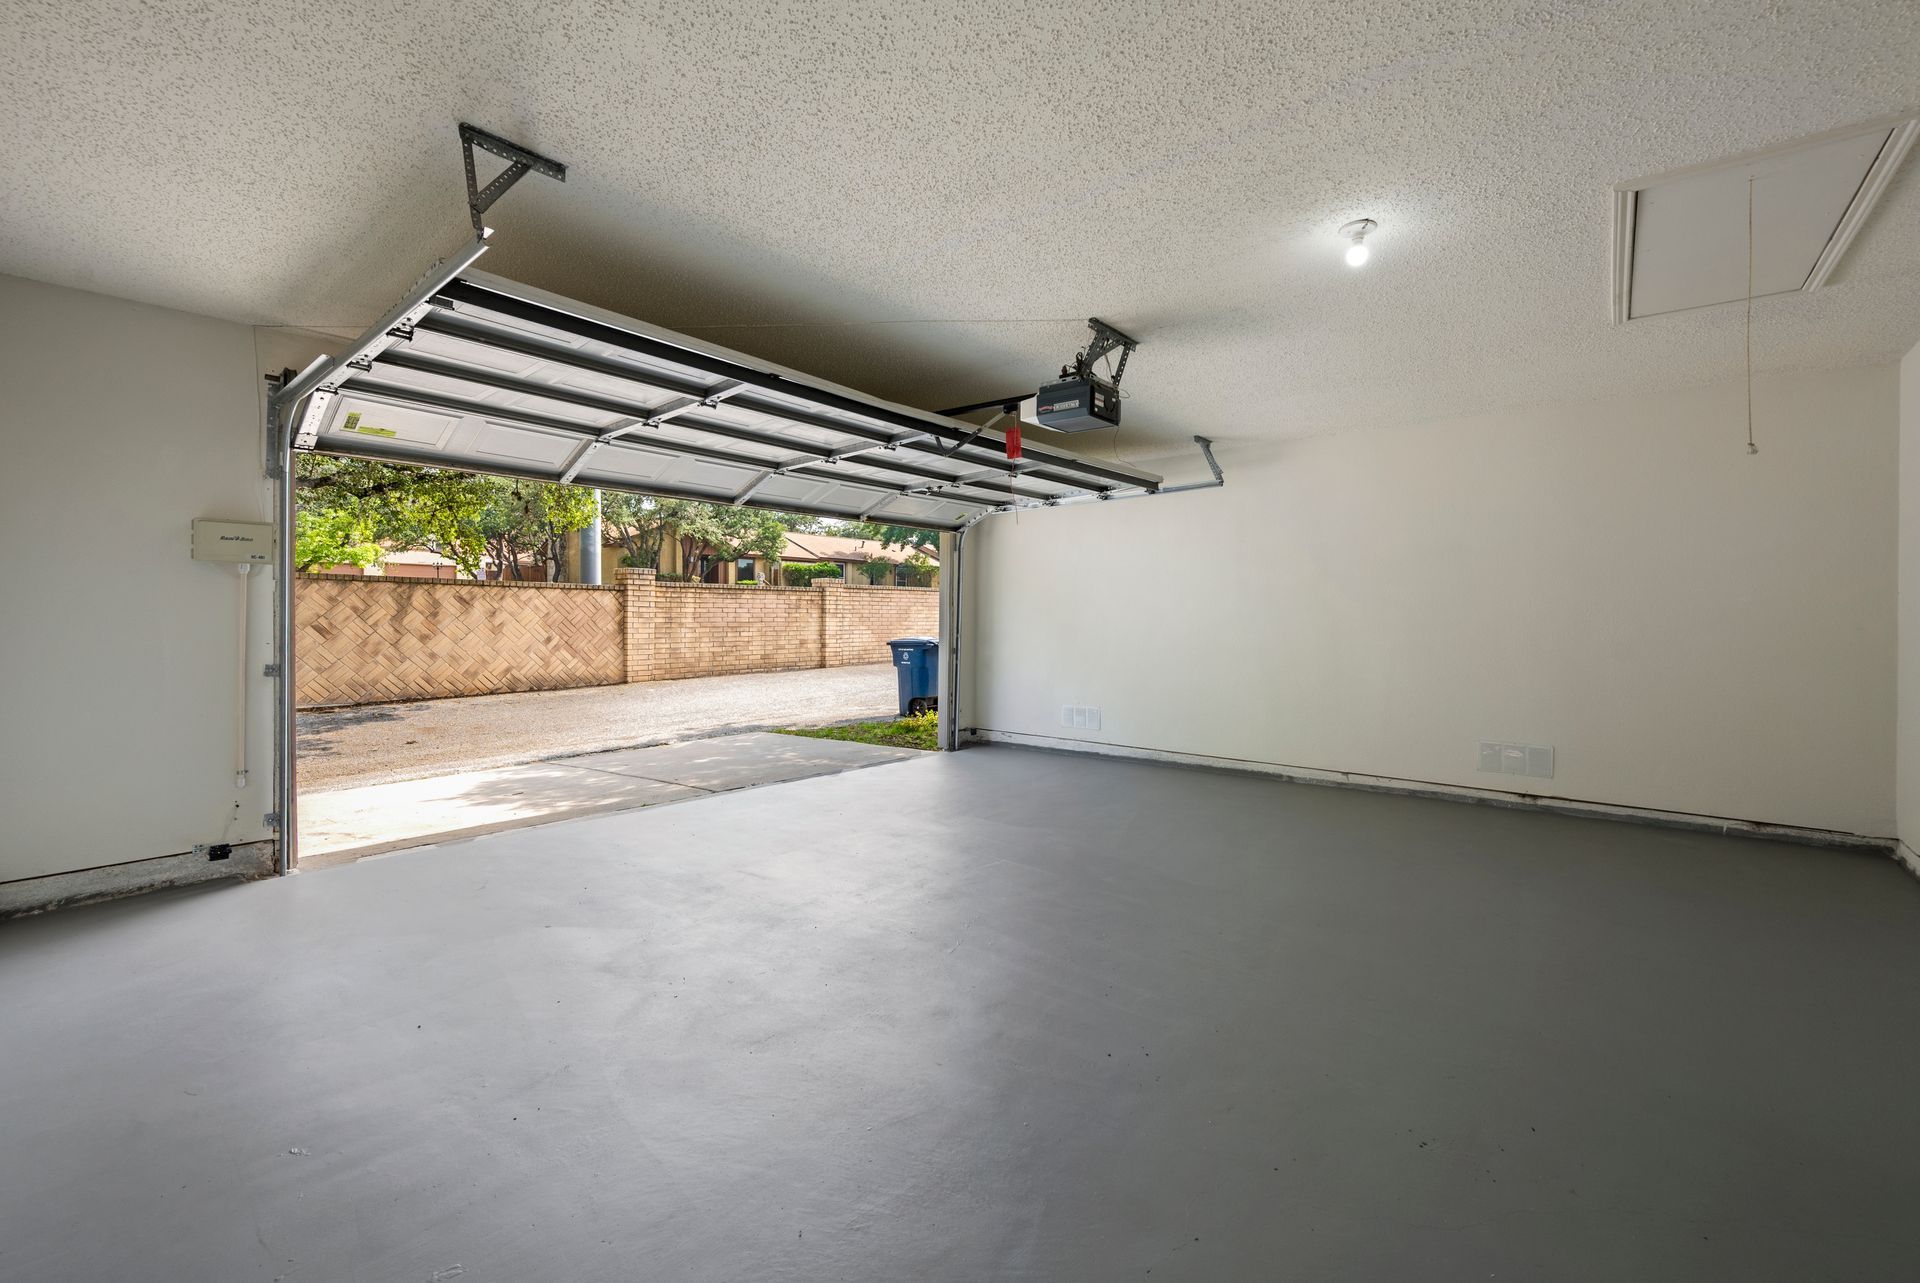
Remodel, finish, or convert?
A garage finish project may involve lighting, storage, wall surfaces, flooring, insulation, or other updates while retaining the garage’s existing purpose. A conversion to living space is a more substantial change and can involve separation from the home, insulation, heating and cooling, windows, egress, utilities, and local approvals.
Describe the intended use before selecting finishes. If the garage will still store vehicles, consider how finishes and storage affect clearances, access, and maintenance. If you want living space, verify feasibility before assuming a standard garage remodel will meet that goal.
Is DIY appropriate?
Painting, shelving, and simple organization may be good DIY tasks. Electrical changes, insulation, conditioned space, and conversions require more planning and may be subject to code or safety requirements. Professional guidance can help identify a suitable scope. DIY decisions should account for tools, ventilation, fire safety, and future use—not only material cost.
Related services
If you need a separate building rather than remodeling the attached garage, explore
Detached Garage Construction. For more living space, compare
Basement Finishing & Remodeling, ADU Construction, and
Home Renovations.
Compare proposals by intended use
Compare demolition, wall and ceiling work, insulation, electrical, lighting, flooring, storage, ventilation, heating and cooling, doors, and cleanup. Not every project needs all of these. Ask how the scope accounts for moisture, vehicle use, fumes, or equipment if those apply.
A lower bid may assume the space remains unconditioned or omit electrical and ventilation improvements. Ask for written inclusions and exclusions, especially when comparing finishing work with a full conversion.
Questions to ask a garage contractor
- Is the project a finish upgrade, workshop remodel, or living-space conversion?
- What insulation, electrical, ventilation, and heating/cooling work is included?
- Will the garage door remain, and how does that affect the intended use?
- What local approval or separation requirements should be confirmed?
- What is excluded from the proposal?
Frequently asked questions
Can I convert my garage into living space?
Possibly, but feasibility depends on the existing structure, utilities, access, required separation, egress, and local rules. Confirm requirements before planning the conversion.
Can I improve a garage without converting it?
Yes. Storage, lighting, wall finishes, flooring, and workshop improvements may make the garage more functional while retaining its current purpose.
What should be in a garage remodeling estimate?
The estimate should identify the intended use and list included construction, insulation, electrical, ventilation, finish work, and exclusions. Ask how changes are documented.
Request a garage remodeling consultation
Tell us whether you want to retain vehicle storage, create a workshop, or explore a conversion, and share your project location.
Contact Us
We will get back to you as soon as possible.
Please try again later.