
New Homes Require Coordinated Construction From Day One
New Construction Services in Greenville for residential properties being built from the ground up across Upstate South Carolina
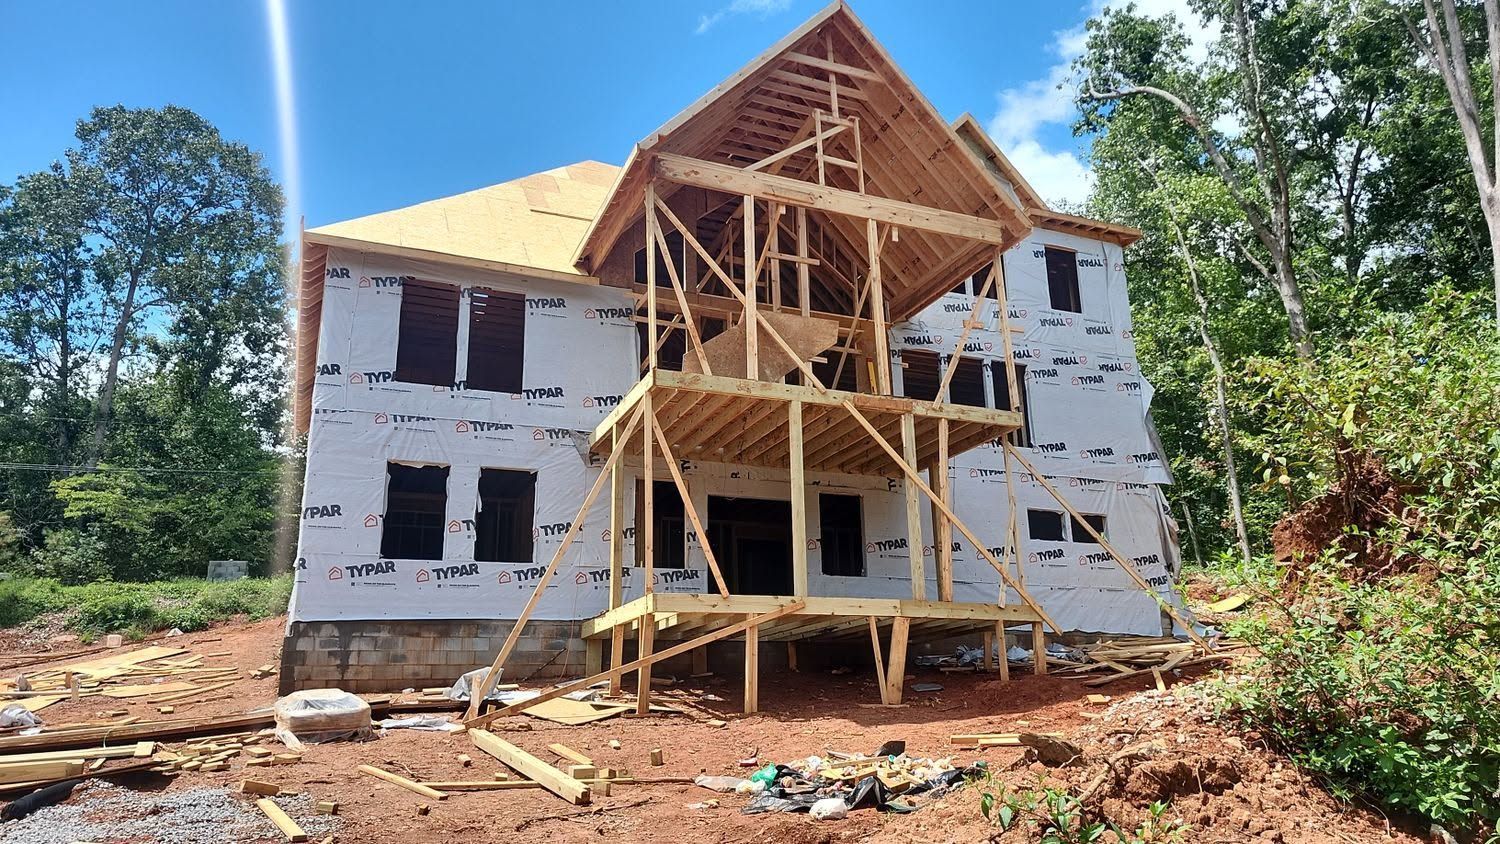
A new residence under construction involves overlapping phases, multiple trades, and a sequence of decisions where each stage depends on the accuracy of the one before it. AG Construction manages new construction projects as a single coordinated effort—site preparation, structural work, exterior completion, interior buildout, and finishing stages run as connected phases rather than separate contracts handed off between parties. This matters for clients building on Upstate South Carolina properties where site variability, weather patterns, and local development requirements add complexity at the earliest stages.
The construction sequence starts with site work: clearing, grading, and preparing the pad before foundation work begins. In the Upstate region, where lots range from level parcels in planned developments to sloped, wooded tracts with drainage considerations, site preparation directly influences foundation type and structural layout. Once the foundation is established, framing, roofing, and exterior enclosure close in the structure so interior trades—mechanical, electrical, plumbing, insulation, and drywall—can proceed in the correct order without weather interruption or rework caused by sequencing errors.
Request a new construction consultation to discuss your property, building plans, and the construction timeline for your project.
What Proper New Construction Coordination Requires
Workmanship on a new build is only part of what determines the finished result. Communication between phases is equally critical—when framing is not reviewed against the mechanical plan before walls close, conflicts between structural elements and duct runs, plumbing lines, or electrical panels get discovered after drywall, requiring destructive correction. AG Construction reviews each phase against the next one before advancing, which keeps the project moving without the rework cycles that inflate timelines on poorly coordinated new builds.
At completion, a well-sequenced new construction project is visible in practical ways: doors and windows operate without binding, floors are level across transitions, and mechanical systems are accessible for maintenance without obstructions introduced by later work. These outcomes come from sequencing decisions made before the slab is poured, not from fixes applied after problems surface. Clients moving into a properly built new home notice that systems work as designed and that nothing about the interior finish feels improvised.
New construction on varied residential lots also involves decisions about exterior drainage, finished grade elevation, and how the structure sits relative to neighboring properties and setback requirements. These factors are addressed during site preparation and foundation planning rather than treated as landscaping concerns at the end of the project.
What Property Owners Usually Ask
Clients planning a new residence often arrive with questions about how the construction process is organized and what distinguishes a well-managed build from one that runs into avoidable problems. These answers reflect how new construction actually works in the field.
How does site preparation affect the rest of the construction process?
Grading and drainage work completed before foundation installation determines how water moves around the structure, which affects both long-term foundation performance and finished-grade landscaping options.
What happens when structural framing and mechanical systems conflict?
When framing is reviewed against mechanical plans before walls are enclosed, conflicts are resolved by adjusting either the framing layout or the mechanical routing before either is permanently installed.
Why does construction sequencing matter for interior finishes?
Insulation, drywall, and finish carpentry each require the previous layer to be complete and inspected before installation—skipping or compressing these steps causes performance and appearance problems that are difficult to correct after the fact.
How do Greenville's development patterns affect new construction planning?
Upstate South Carolina properties range from platted subdivisions with utility stubs in place to rural tracts requiring well, septic, and utility coordination, and those differences change the scope and sequencing of early construction work.
When should finish selections be made during a new build?
Material selections for flooring, cabinetry, and tile should be confirmed before the corresponding rough-in phase closes, because some selections—like floor heating systems or custom tile layouts—require preparation work before standard substrate installation.
AG Construction coordinates new residential construction from site preparation through final inspection. Connect with the team to discuss your property conditions, building plans, and what a well-organized new construction process looks like for your specific project.