
More Space Without Disrupting What Already Works
Additions and Exterior Structures in Greenville for homeowners expanding usable space while maintaining structural and visual continuity with the existing home
Footprint constraints and changing space needs push many Upstate South Carolina homeowners toward additions rather than relocation—and the difference between an addition that reads as part of the original home and one that looks like an afterthought comes down to how structural integration, exterior materials, and transitions are handled. AG Construction builds residential additions and complementary exterior structures with attention to how the new construction connects to, drains away from, and aligns with what already exists on the property. The goal is usable space that functions correctly and holds up under the same conditions as the rest of the home.
Structural integration is the first technical problem an addition presents. Where a new load path meets an existing wall, the existing framing must be assessed to determine whether it can carry added load or requires reinforcement before the addition can be attached. Exterior materials—siding profiles, roofline pitch, trim details—are matched or deliberately transitioned so the junction between old and new construction doesn't become the most visible element of the finished project. Drainage from the new roof area is routed to avoid directing water against the existing foundation, a common oversight on additions built without coordinating the full site drainage picture.
Discuss your proposed addition or exterior structure with AG Construction to review layout options, structural connection points, and how the project fits your property.
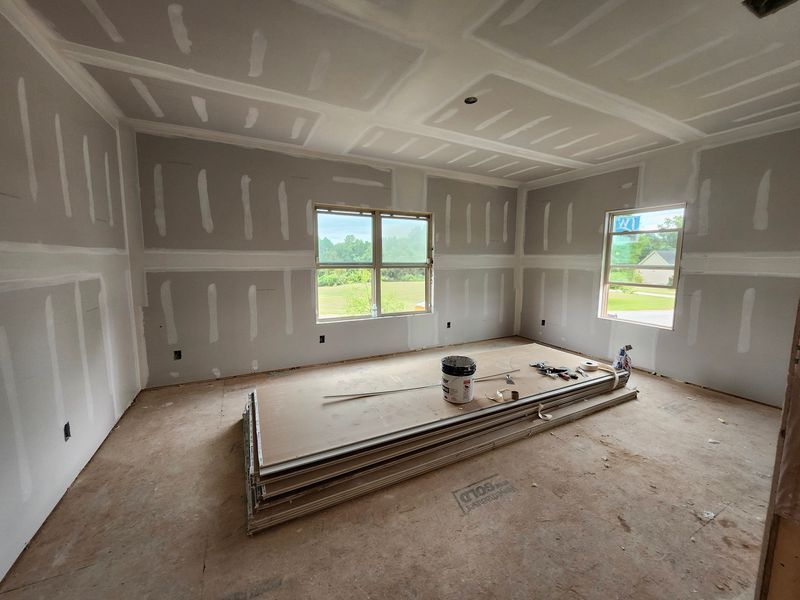
What You Notice Once the Addition Is Finished
The interior transition between an existing home and a new addition involves flooring heights, ceiling elevations, and door openings that either align cleanly or announce the boundary between old and new. Matching floor heights across the transition requires knowing what the existing floor assembly is built from and adjusting the new assembly to land at the same finished elevation—this is a measurement and planning problem solved during design, not a trim detail fixed at the end. Similarly, matching interior ceiling heights and trim profiles across the connection point requires those decisions to be built into the framing plan.
After completion, a well-integrated addition is distinguishable from the original home primarily by the freshness of the finishes rather than by mismatched materials or awkward transitions. Access between spaces flows without steps or threshold changes that weren't intentional design features. Exterior materials weather consistently with the existing structure when selected and installed to match exposure and orientation, which matters in Upstate South Carolina where sun exposure on south and west elevations accelerates finish degradation on mismatched materials.
Exterior structures built in connection with the home—covered structures, attached outbuildings, or framed enclosures—require the same attention to drainage and structural attachment as enclosed additions, with additional considerations around how the new structure affects access to existing utility locations, hose bibs, or HVAC equipment on the home's exterior.
Answers to Frequent Addition and Structure Questions
Homeowners planning an addition or exterior structure typically have questions about how construction connects to the existing home and what the process involves from a structural and material standpoint. The following covers the practical issues that come up most often.
How is an addition structurally connected to the existing home?
The connection point is framed to transfer loads between the new and existing structure, which requires evaluating the existing wall framing and foundation to confirm they can accept the added load before attachment details are finalized.
What determines whether exterior materials will match the existing home?
Siding profiles, exposure dimensions, and paint or finish compatibility depend on what's currently installed—older homes in Greenville may have discontinued profiles that require substitution with a close match or deliberate material transition.
How does roof drainage from the addition affect the existing structure?
New roof area must be designed so runoff is directed away from the existing foundation and does not discharge against the exterior wall at the connection point, which requires downspout placement coordinated with the addition's roofline design.
Why do floor height transitions require planning before framing begins?
Floor height differences between old and new construction are a function of the floor assembly thickness on each side, and corrections after framing is complete are structurally disruptive—the right time to resolve them is during foundation and framing design.
When does an addition require a permit in the Greenville area?
Residential additions that include structural work, new living space, or changes to the building envelope typically require a building permit through local jurisdictions, and the permit process informs inspection requirements at each construction phase.
AG Construction handles additions and exterior structures with the same structural coordination used on new construction projects. Bring your layout ideas and property details to a consultation to review how the proposed project connects to your existing home.