
Rooms Rebuilt Around How You Actually Live
Kitchen & Bathroom Remodeling in Greenville for layouts and finishes that no longer match daily routines or household demands
Kitchens and bathrooms are the most used rooms in any home, and when the layout works against daily routines rather than supporting them, the friction shows up constantly—not enough counter space during meal prep, bathroom storage that runs out before everyone is ready, or fixtures that were practical decades ago but no longer fit how the household operates. AG Construction approaches kitchen and bathroom remodeling in Greenville as coordinated construction work, not a cosmetic refresh, meaning structural considerations, mechanical systems, and finish selections are planned together rather than treated as separate decisions. Whether the home is a 1970s ranch in an established Upstate neighborhood or a newer build where the original layout simply wasn't customized to the owners, both situations call for the same disciplined process.
Remodeling either space involves decisions that affect each other in sequence: moving a wall to open a kitchen changes how ventilation and electrical loads are distributed; repositioning a bathroom vanity may require rerouting supply and drain lines before any finishes are selected. Coordinating those dependencies early prevents costly corrections mid-project. In older Upstate South Carolina homes specifically, it's common to encounter plumbing configurations or subfloor conditions behind existing finishes that require evaluation before a remodel scope can be finalized—a detail that significantly affects how the project is structured and sequenced.
To discuss your room, the changes you're considering, and what a realistic remodeling scope looks like, schedule a walkthrough with AG Construction.
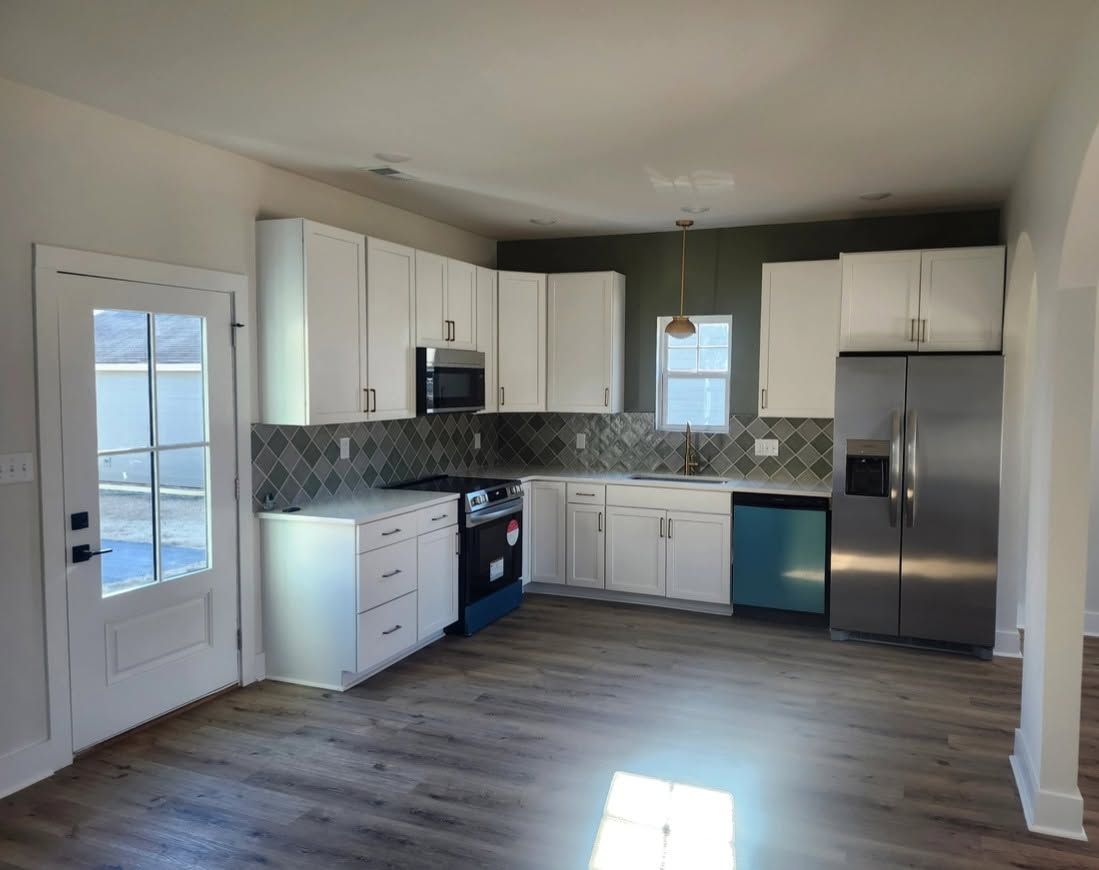
What Coordinated Remodeling Actually Accomplishes
Effective kitchen and bathroom remodeling requires resolving layout, storage, fixtures, and finishes as a system rather than selecting each independently. A bathroom with well-chosen tile but insufficient storage or poorly positioned lighting will still feel dysfunctional in daily use. During the planning phase, traffic flow through the kitchen, clearance between work surfaces, and the relationship between the sink, refrigerator, and cooking area are evaluated against how the household actually uses the space—not against a generic design standard that may not apply.
Once the work is complete, the changes you'll notice are functional: counter space that accommodates meal preparation without constant reorganization, bathroom storage that keeps daily items accessible without cluttering surfaces, and fixtures positioned where they reduce congestion rather than create it. The visual result reflects the functional decisions made earlier, so the room reads as intentionally designed rather than assembled from available options. Surfaces, hardware, and materials are selected with the room's daily use pattern in mind, which means they hold up differently than finishes chosen for appearance alone.
The scope of a remodel also determines what's included versus what falls outside the project boundary. A full kitchen remodel typically addresses layout, cabinetry configuration, countertops, fixtures, and associated mechanical work, while a partial remodel targeting specific pain points keeps the existing footprint intact and focuses changes where they matter most. Understanding that distinction early helps align the scope with your priorities and budget before any work begins.
Common Questions About Kitchen and Bathroom Remodeling
The questions below reflect what homeowners typically ask before starting a remodel—particularly in homes where the existing layout or mechanical systems add complexity to the planning process.
What happens if problems are found behind walls or under floors once work begins?
Older homes in the Greenville area frequently have plumbing, electrical, or subfloor conditions that aren't visible until existing finishes are removed; addressing these discoveries is factored into how AG Construction structures the project sequence so changes can be absorbed without stopping work entirely.
How are layout decisions made during the planning phase?
Layout options are evaluated against how the room is used daily—considering traffic patterns, work zones in the kitchen, and clearance requirements in the bathroom—before any materials or fixtures are selected.
Why does coordinating trades early matter for a remodel?
Plumbing, electrical, and structural work must be sequenced before finish materials are installed, and decisions made in one trade directly affect the others; resolving that order at the start prevents the rework that causes most project delays.
What should I prepare before the initial walkthrough?
Walking through the room with specific pain points identified—what doesn't work, what you need more of, what you'd remove if you could—gives the conversation a concrete starting point and allows for a more accurate scope discussion.
When is the right time to consider expanding the footprint versus working within the existing space?
Expanding into adjacent space adds construction complexity and cost but may be necessary when the existing footprint can't support the layout changes needed; a site evaluation determines whether the current boundaries can accommodate the functional goals.
AG Construction works with homeowners across Greenville to build out remodeling scopes that reflect how each household actually uses the space—request a walkthrough to start reviewing the room in detail.