Basement Finishing and Remodeling in Greenville and Spartanburg, SC
Finishing a basement can create more usable space for recreation, work, storage, guests, or household needs. AG Construction helps homeowners in Greenville, Spartanburg, and nearby communities discuss basement projects based on the condition of the space and how it will be used.
Before choosing finishes, consider whether the basement is dry, how the ceiling and existing systems affect the layout, and what rooms or functions you want. These early questions help prevent designing around conditions that still need attention.
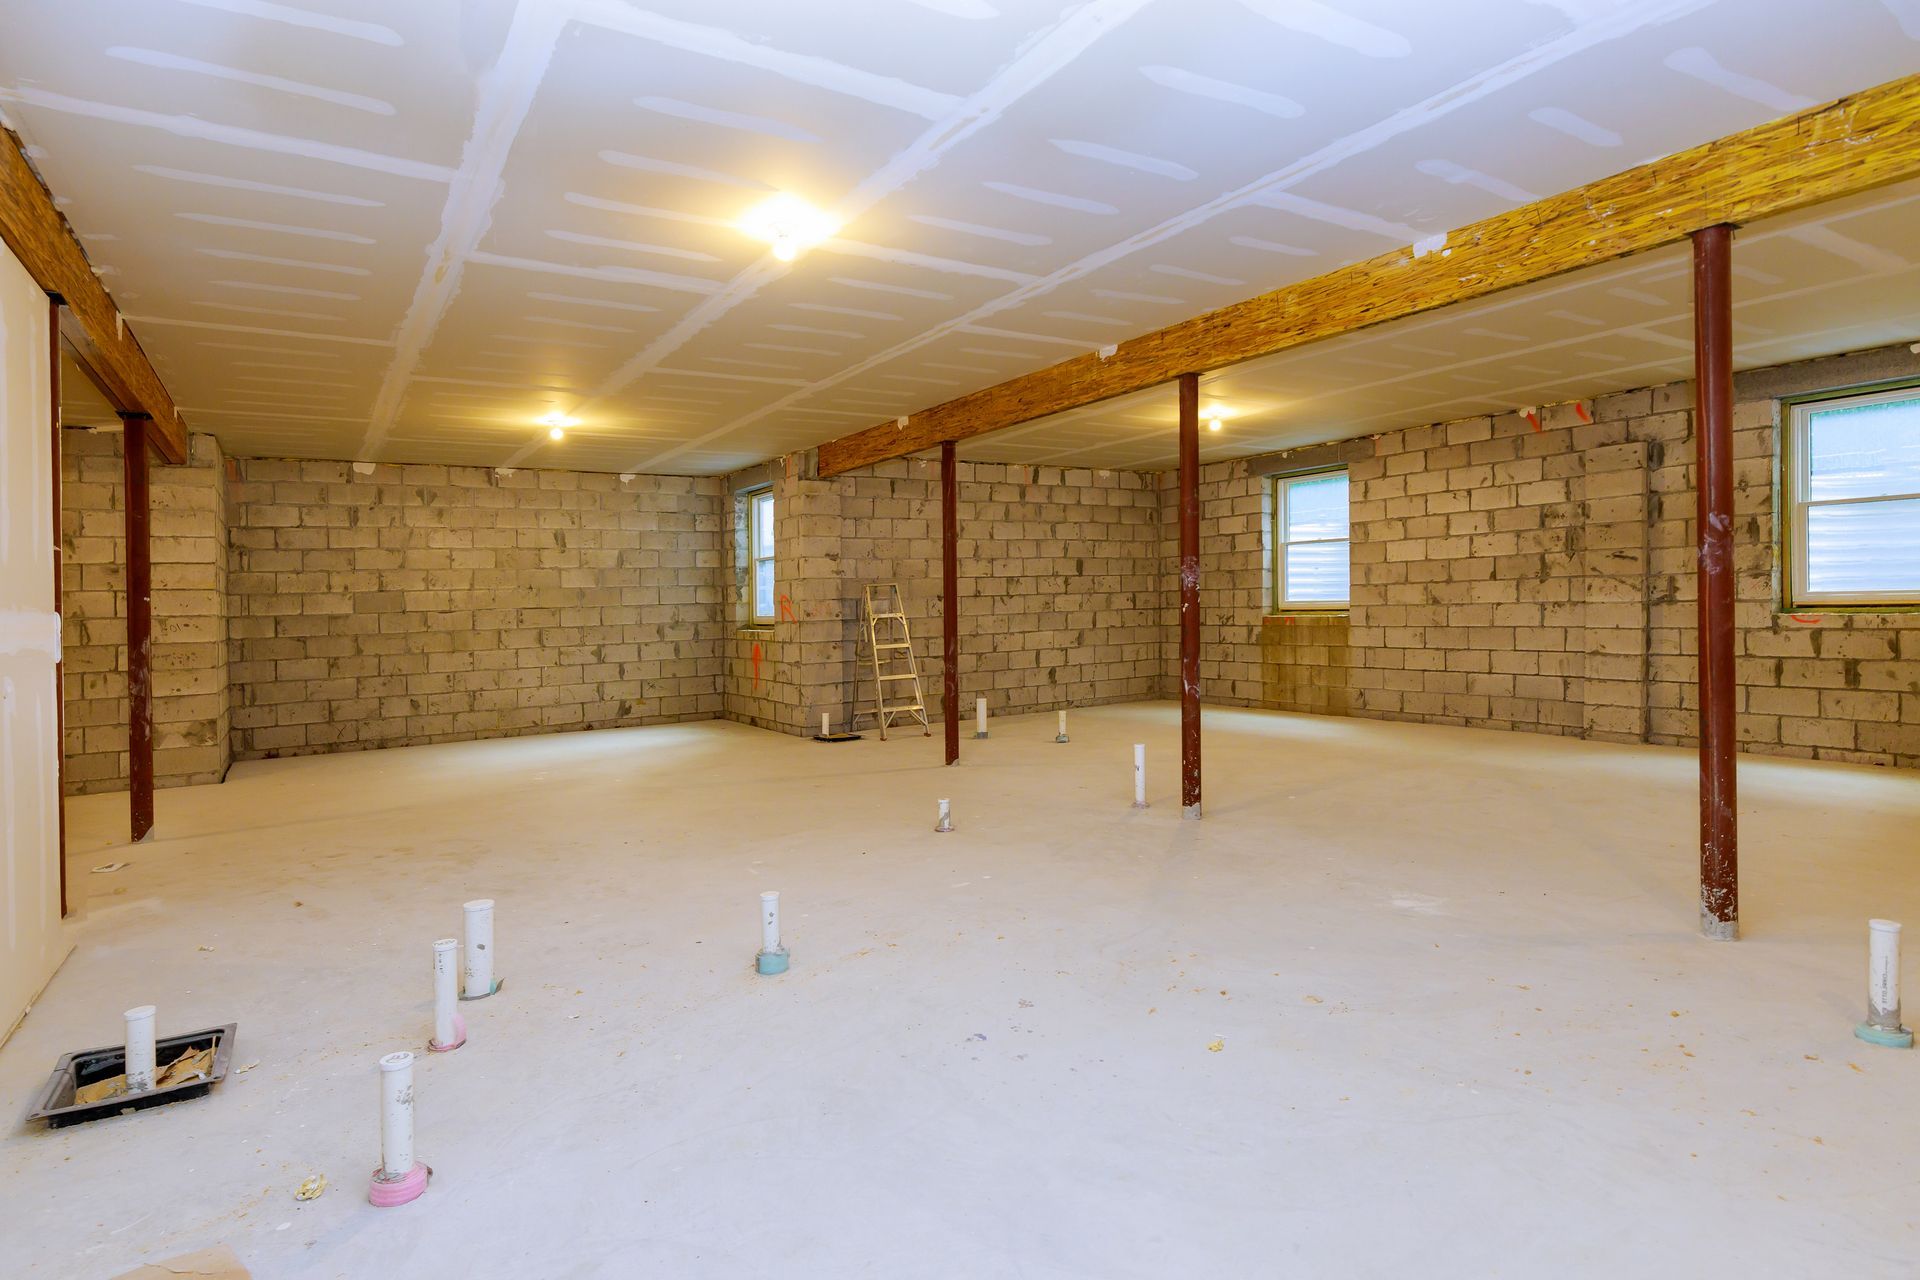
Assess the space before finishing it
Look for signs of moisture, musty odors, prior water entry, cracks, or areas that change after heavy rain. These observations do not establish a diagnosis, but they should be discussed before walls and finishes cover the space. Ask what evaluation is appropriate if moisture or drainage concerns exist.
Ceiling height, support posts, mechanical equipment, plumbing, electrical, windows, stairs, and access all influence a basement layout. A plan should consider how people will move through the space and how service areas remain accessible.
Define how the basement will be used
A family room, office, guest area, or hobby space each has different needs for lighting, outlets, storage, privacy, and sound. A bathroom or wet bar adds plumbing scope and should be discussed early. If the space may be used for sleeping, confirm applicable egress and safety requirements with qualified professionals and local authorities.
DIY or professional finishing?
Painting, some flooring, or basic storage may be appropriate DIY work in a dry, suitable space. Finishing a basement can involve moisture control, insulation, framing, fire separation, electrical, plumbing, mechanical access, and local requirements. Professional planning can help sequence the work. Do not cover known water concerns without understanding their cause and appropriate remedy.
Related services
Explore
Bathroom Remodeling,
Interior Painting,
Home Renovations, or
ADU Construction if you are comparing options for additional living space.
Compare basement proposals carefully
Compare moisture-related assumptions, framing, insulation, drywall, flooring, lighting, electrical, HVAC, plumbing, doors, trim, painting, and cleanup. Ask what is included and whether any existing water concerns are excluded from the finish scope.
A low quote that finishes over unresolved moisture or omits mechanical adjustments may not deliver a usable result. A higher proposal is not automatically better either; ask for clear detail and compare equivalent scopes.
Questions to ask a basement contractor
- Has the space been evaluated for moisture or prior water entry?
- What happens if hidden conditions are found after demolition?
- How will mechanical systems and service access be handled?
- Are plumbing, electrical, insulation, flooring, and painting included?
- If sleeping space is planned, what safety or egress requirements need review?
Frequently asked questions
Should I finish my basement if it has had water problems?
First understand and address the source of the water with appropriate professionals. Finishes can hide conditions and may need to be removed if moisture returns.
Can a basement include a bathroom?
Potentially, depending on plumbing access, layout, utilities, and local requirements. Discuss the bathroom early so it can be reflected in the scope.
What affects the cost of finishing a basement?
Existing condition, moisture concerns, size, ceiling height, mechanical systems, plumbing, electrical, finish level, and layout all influence scope. Compare written inclusions and exclusions.
Discuss your basement plans
Share the intended use, known moisture history, approximate size, and project location. Include photos if available.
Contact Us
We will get back to you as soon as possible.
Please try again later.