
Detached Garage Construction in Greenville and Spartanburg, SC
A detached garage can provide vehicle storage, workshop space, equipment storage, or a combination of uses. AG Construction helps homeowners in Greenville, Spartanburg, and surrounding Upstate communities discuss a garage project in relation to the property, access, and intended use.
Start by deciding how the space needs to function. Vehicle storage, a workshop, and general storage may call for different door locations, clearances, lighting, power, and interior layout. Defining those needs early makes it easier to compare proposals.
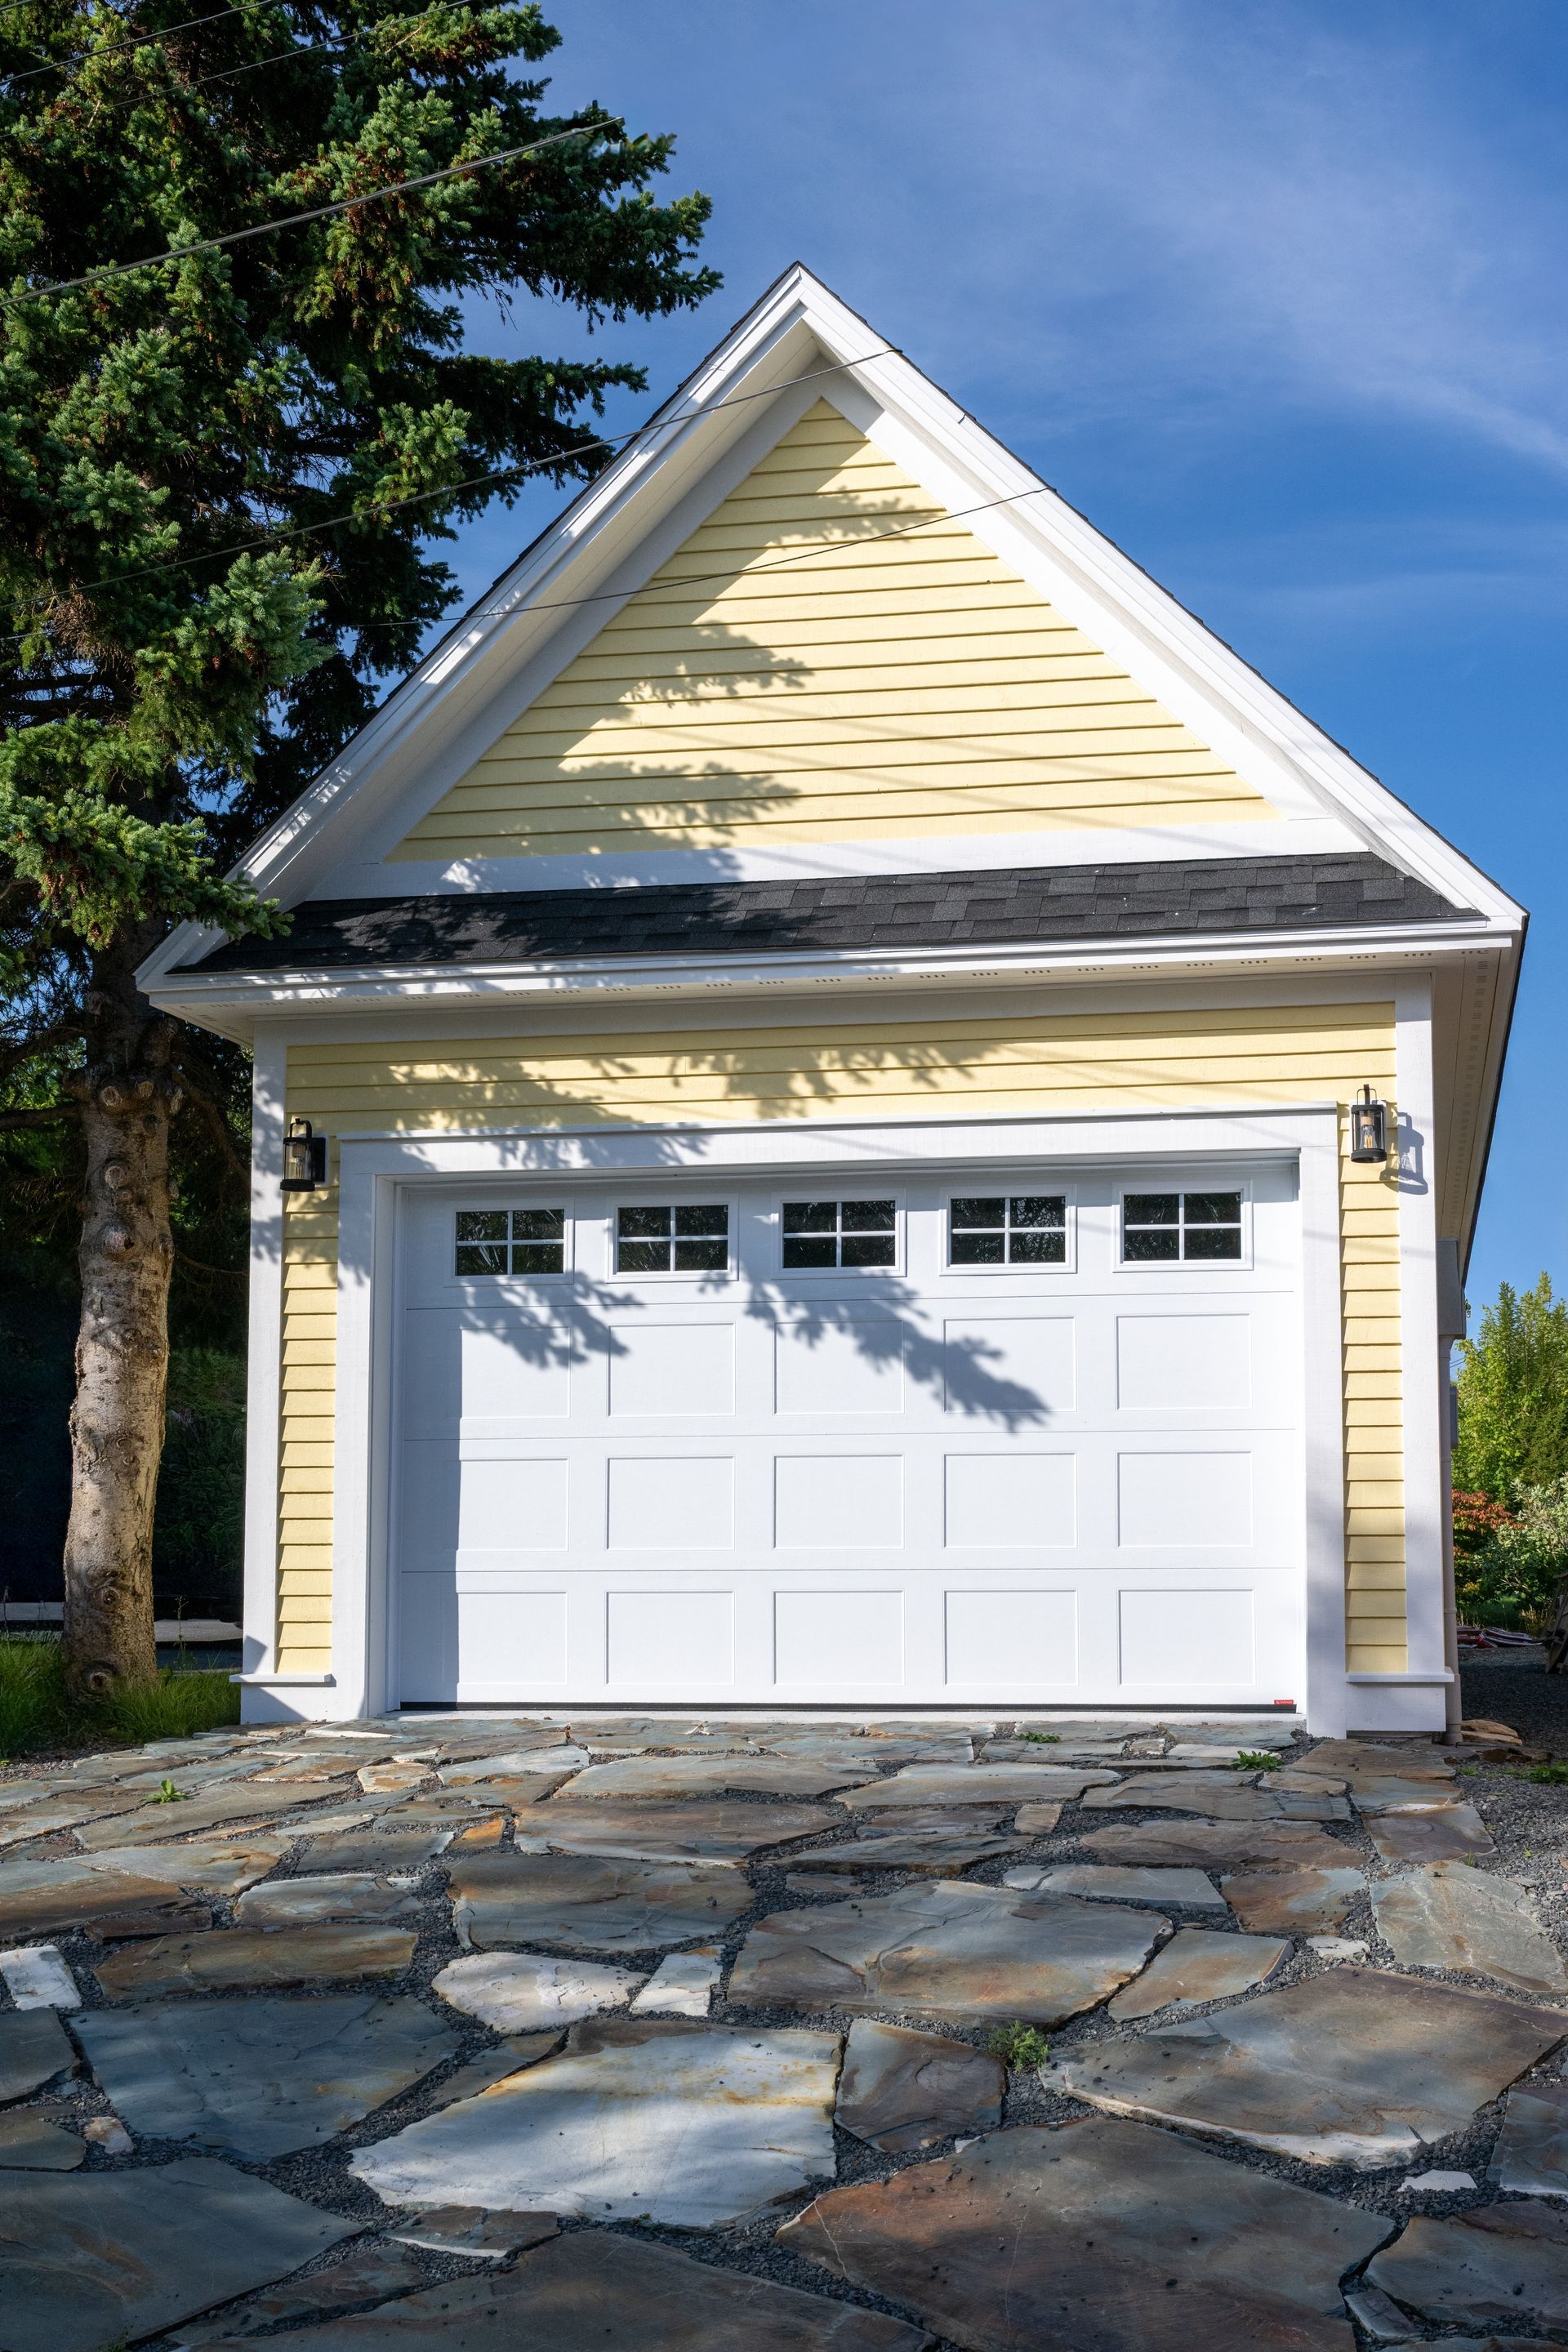
Choose the right scope for the way you will use it
List the vehicles, tools, equipment, or activities the building needs to accommodate. Consider vehicle entry and turning access, storage, workbench space, windows, doors, ventilation, and whether you may want the structure to support a future conversion. A future living space or ADU involves additional design and code considerations; do not assume a basic garage can later be converted without substantial changes.
The property also matters. Placement, slope, driveway access, drainage, setbacks, utilities, and existing trees may influence feasibility. Confirm local requirements and property restrictions before committing to a plan.
Is DIY construction realistic?
A small prefabricated storage building may be a reasonable DIY project for some homeowners. A detached garage is a larger structure that can involve foundation work, weather protection, vehicle access, utilities, and local approvals. Professional coordination may reduce uncertainty across these components. Compare the full material and equipment needs, your available time, and the risk of costly corrections.
Related projects
Garage planning can connect to
Gravel Driveway Installation,
Grading & Site Preparation, ADU Construction, and
Additions & Exterior Structures.
Compare bids by inclusions
Ask whether the proposal covers site preparation, foundation, framing, roofing, exterior finish, doors, windows, electrical, insulation, interior finish, driveway connection, and cleanup. Not every project needs every item, but the proposal should make the selected scope clear.
A cheaper quote may omit site work, utility connections, interior finish, or permit-related responsibilities. Compare the written plans and specifications, not just garage dimensions and total price. Ask how changes are priced if site conditions differ from assumptions.
Questions to ask a garage contractor
- What uses and clearances was the design based on?
- What site preparation and foundation work are included?
- Are electrical, insulation, and interior finishes part of the proposal?
- Who confirms setbacks, permits, utilities, and property restrictions?
- What is excluded, and how are unforeseen site conditions handled?
Frequently asked questions
Can a detached garage include a workshop?
It can be planned for that use if the layout, access, lighting, power, ventilation, and storage needs are addressed. Describe the intended use before the scope is finalized.
Can a garage be converted to living space later?
Possibly, but a future conversion may require significant changes to structure, insulation, utilities, access, and code compliance. If conversion is a possibility, discuss it during initial planning.
What affects detached garage cost?
Size, foundation, site preparation, access, structure, doors, windows, utilities, insulation, interior finish, and local requirements all affect cost. Compare proposals with the same scope.
Start planning a detached garage
Tell us what the building needs to accommodate, where it may be located, and what access or utility needs you already know about.
Contact Us
We will get back to you as soon as possible.
Please try again later.