Built From Your Plans, Not a Template
Custom Home Building in Greenville for clients turning owned property and personal priorities into a purpose-built residence
AG Construction approaches custom home building as a structured process of converting a client's plans, property conditions, and priorities into a home built specifically for how they live. This service is for landowners and buyers in Greenville who want a finished home that reflects deliberate decisions at every stage—not a floor plan selected from a catalog. The distinction shows up in the framing, the finish selections, and the way systems are positioned throughout the structure.
The process begins well before the first foundation pour. Site evaluation in Upstate South Carolina involves reading the grade, understanding drainage behavior during the region's heavy spring rain events, and identifying how the lot orientation affects structural layout and exterior exposure. From there, construction moves through sequenced phases: foundation and structural framing, exterior enclosure, mechanical rough-ins, and interior buildout through final finishes. Each phase is coordinated so decisions made early—ceiling heights, load-bearing wall placement, roof pitch—don't create conflicts in later stages.
Arrange a project discussion with AG Construction to review your property, plans, and construction priorities before breaking ground.
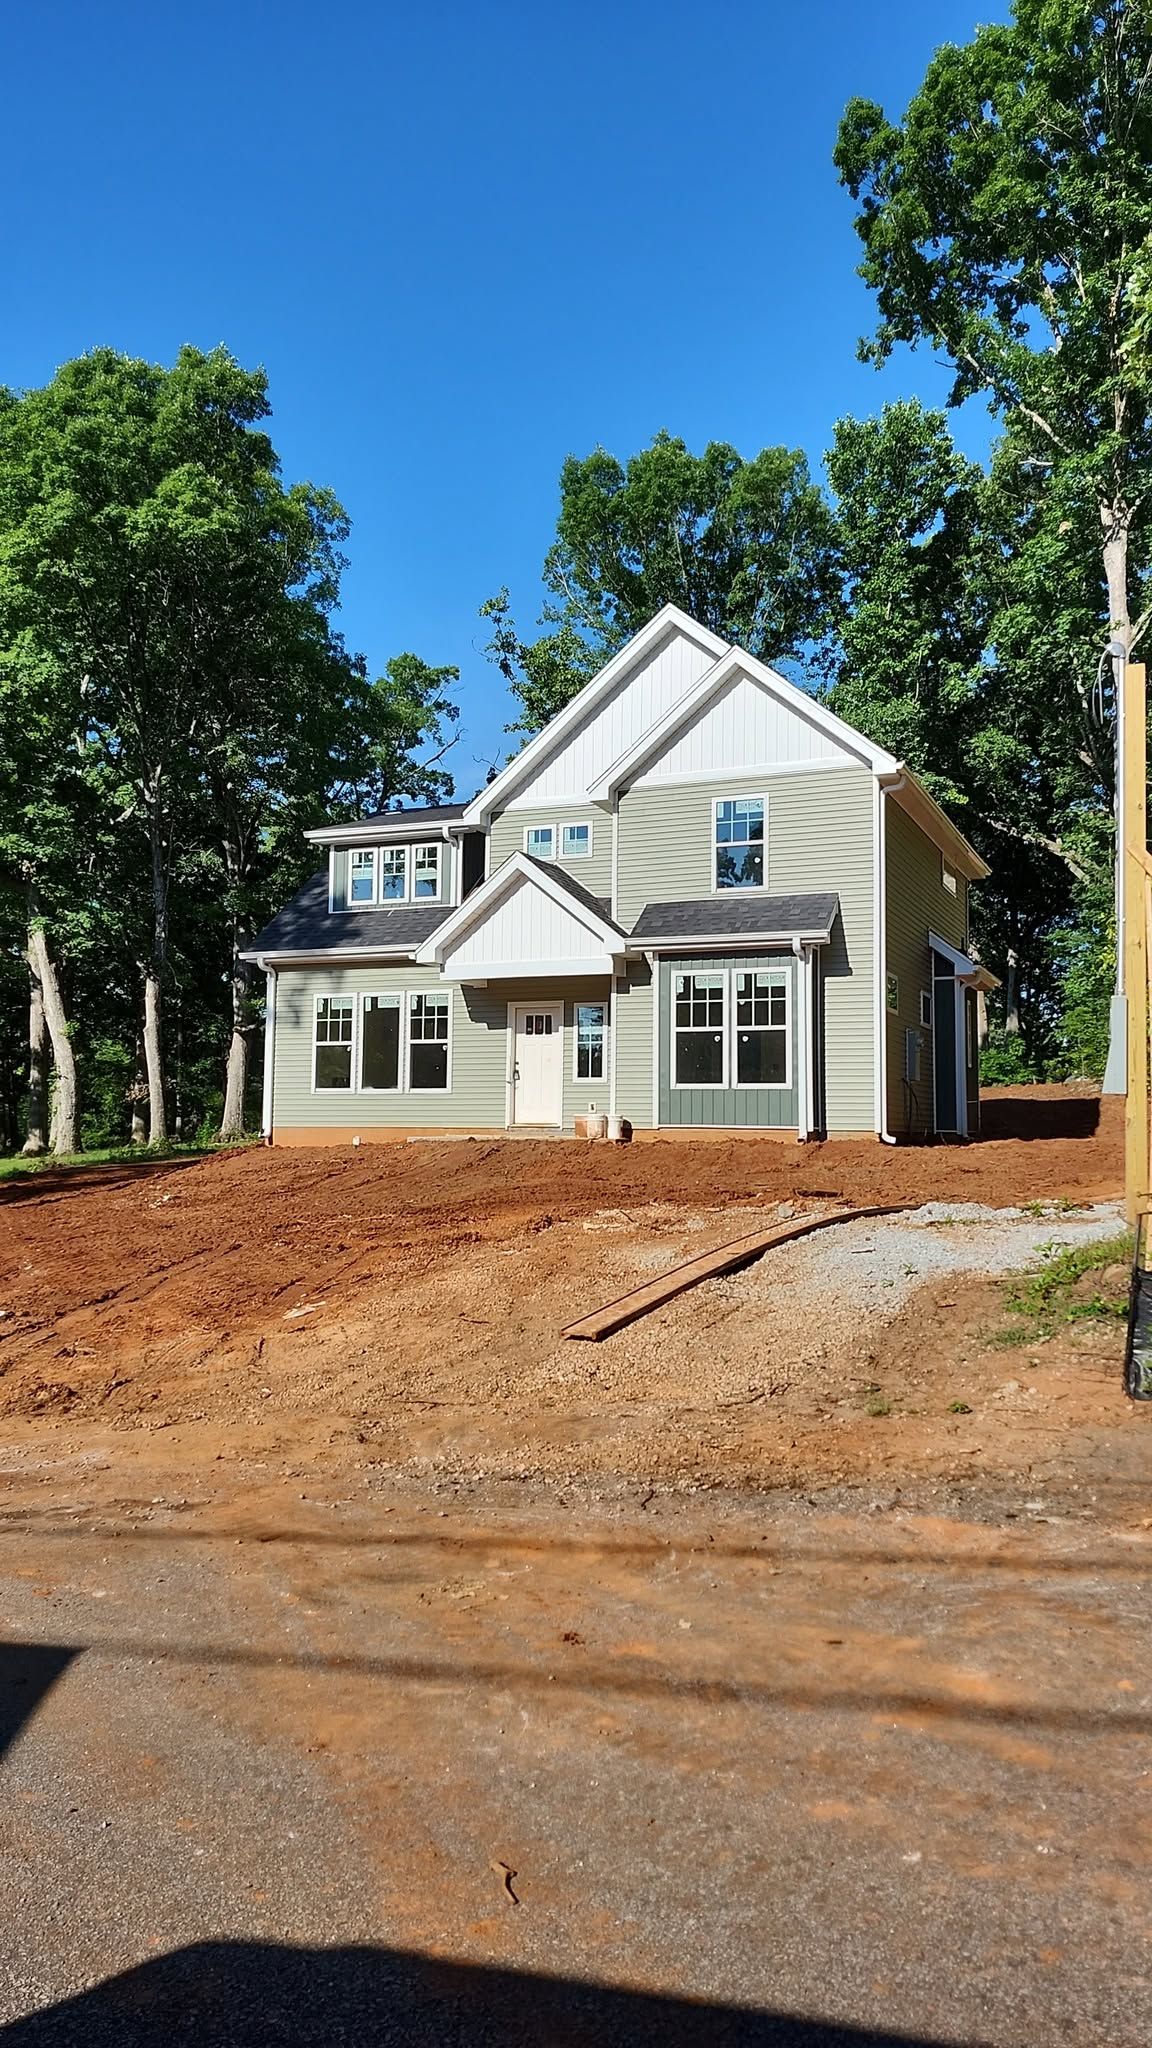
How a Custom Build Moves From Lot to Finished Home
Project management during a custom build functions as the connective tissue between each trade and phase. Structural framing decisions determine what interior configurations are possible, so those conversations happen at the design stage rather than mid-construction. Exterior work—roofing, siding, windows, and doors—gets sequenced to close in the structure before interior systems are installed, protecting the interior work from weather exposure common in Upstate South Carolina's humid summers and unpredictable fall storm patterns.
Once the exterior is complete and mechanical systems are inspected, interior finishes take shape in a deliberate order: insulation, drywall, trim, cabinetry, and flooring each depend on the work before them being done correctly. What you notice at completion is a home where the layout functions as intended, materials transitions are clean, and nothing feels retrofitted. The details that make a custom build feel cohesive—consistent trim profiles, aligned sight lines, properly proportioned rooms—come from decisions made early and executed in sequence.
Personalization on a custom build is not limited to finish selections. Structural decisions like beam placement, window sizing, and roof configuration all reflect the homeowner's priorities when those conversations happen at the right phase. AG Construction coordinates those decision points so clients are consulted before options close rather than after.
Common Questions About Custom Home Building
Custom home projects involve more decision points than most clients anticipate before the process starts. The following questions address what those decisions involve and how the construction sequence works in practice.
What does the site evaluation involve before construction begins?
The evaluation reviews grade, drainage patterns, soil bearing capacity, and lot orientation to determine how the foundation should be designed and where the structure should be positioned on the property.
How does the construction sequence affect interior finish decisions?
Structural and mechanical decisions made during framing directly limit or expand what's possible in later finish stages, so finish selections are reviewed against the structural plan before framing is finalized.
What site conditions in Greenville affect foundation design?
Upstate South Carolina properties vary considerably in soil composition and slope, and sites with clay-heavy soils or significant grade changes typically require engineered foundation solutions rather than standard footings.
Why does exterior enclosure happen before interior work begins?
Closing in the structure protects insulation, framing lumber, and installed systems from humidity and rain exposure, which reduces the risk of moisture-related problems that emerge later in drywall or flooring.
How are material and finish selections coordinated across trades?
Selections for cabinetry, flooring, tile, and trim are scheduled at specific project milestones so lead times align with installation windows and no trade waits on undelivered materials.
AG Construction works with clients through every phase of the custom home process, from initial site review through final walkthrough. Bring your property details and project goals to a consultation to talk through how the construction sequence applies to your specific build.