Existing Spaces Reworked With Structure in Mind
Home Renovations in Greenville for homeowners updating layouts, finishes, and function in properties that range from established neighborhoods to newer builds requiring lifestyle-driven changes
Removing a wall, updating a kitchen layout, or reconfiguring a bathroom involves more than selecting new materials—it requires understanding what's already built into the structure before any demo begins. AG Construction handles home renovations in Greenville as coordinated projects where existing construction is assessed first, then updated work is planned around what the structure can support and what the client actually needs the space to do. The Greenville housing market includes everything from mid-century homes with older framing conventions to newer construction already needing layout changes to match how households actually function.
Layout changes are where structural assessment becomes essential. Opening a wall to connect a kitchen and living space requires identifying whether the wall carries load before any framing is removed. Load-bearing walls that come down without proper header installation and post support create structural problems that aren't always immediately visible but show up over time as ceiling sag, sticking doors, or cracking at drywall seams. Coordinating that structural work with new finish material installation—flooring that runs continuously through the opened space, ceiling heights that align, trim that reads consistently—is what separates a renovation that looks complete from one that reads as a series of patched repairs.
Schedule a renovation consultation with AG Construction to walk through the existing space and talk through what the project involves structurally and from a finish standpoint.
The Difference Between Updated Finishes and a True Renovation
A renovation that goes beyond cosmetic updates involves coordinating new work with existing systems that weren't originally designed around the planned changes. Electrical panel capacity, plumbing drain locations, and HVAC supply positioning all affect what's possible in a reconfigured layout without requiring those systems to be substantially relocated. Identifying those constraints early in the planning process is what allows the project to be budgeted and sequenced accurately—finding them after demo is underway is when renovation projects expand in scope and cost beyond the original plan.
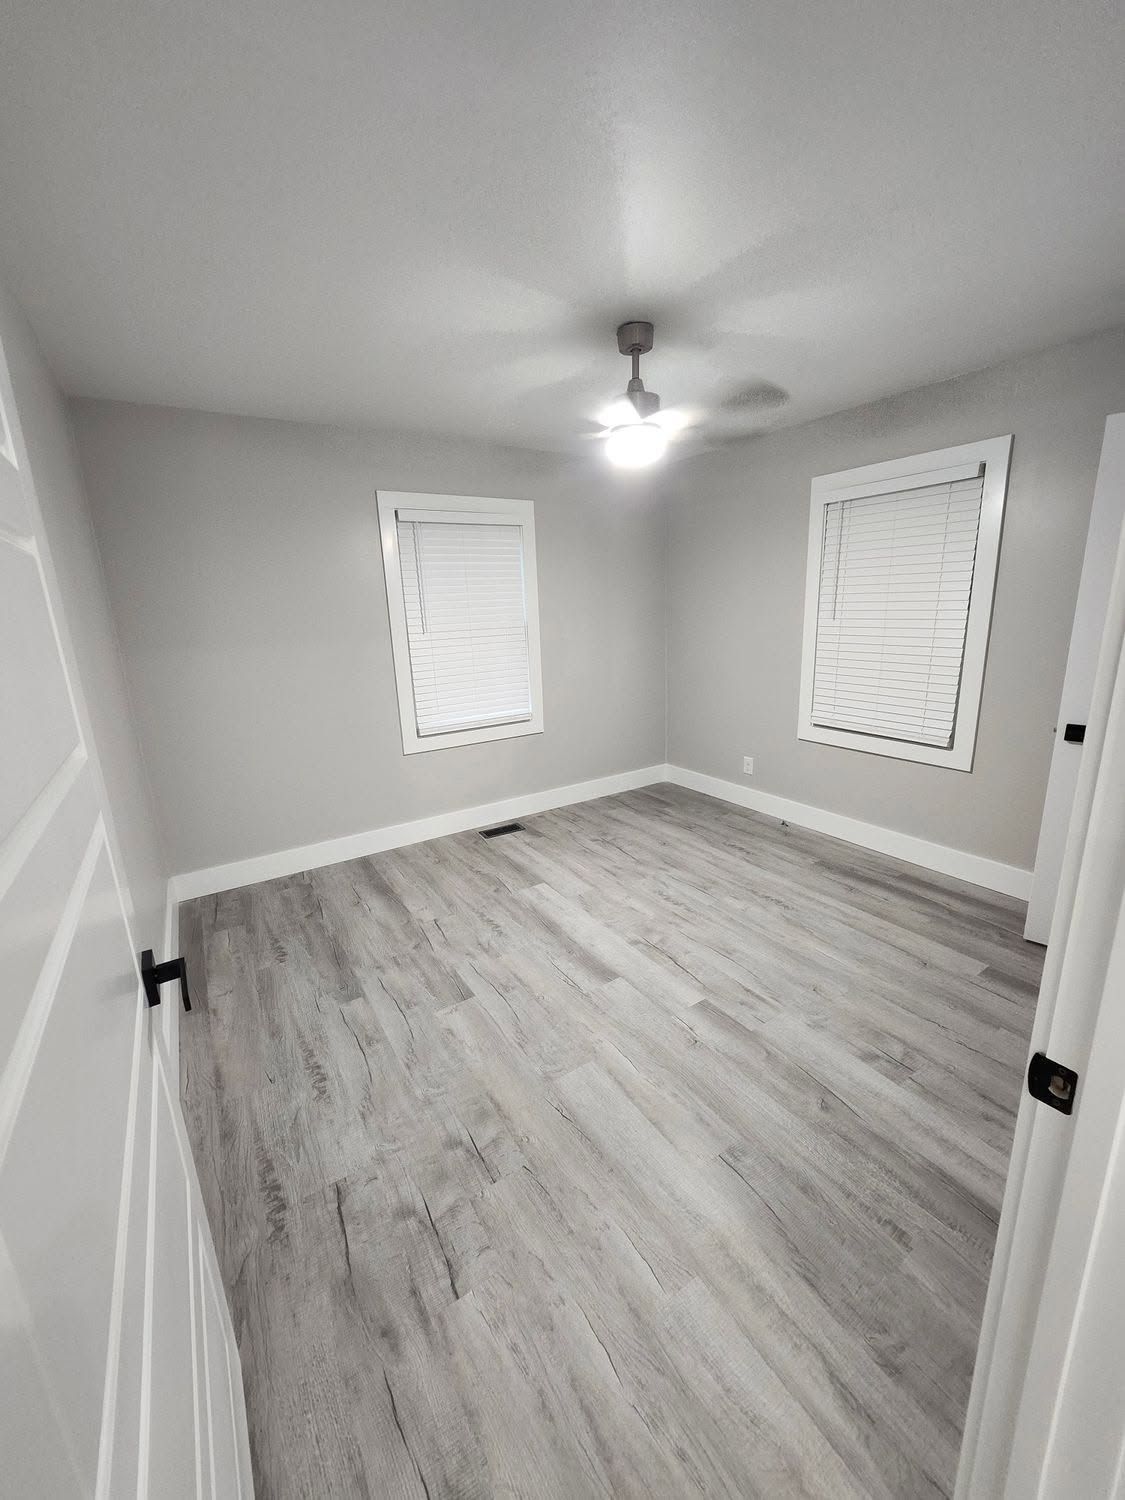
After a well-executed renovation, the updated spaces integrate with the rest of the home rather than announcing themselves as additions. Flooring transitions are resolved rather than covered with threshold strips that call attention to height differences. Paint color and trim profile decisions made consistently across updated and untouched spaces avoid the visual fragmentation that makes renovated rooms feel disconnected from the rest of the house. Functional improvements—storage that works, traffic flow that doesn't create bottlenecks, lighting positioned for actual use rather than general illumination—come from planning the renovation around how the household uses the space.
Renovation scope varies considerably depending on the property's age, existing material conditions, and the extent of layout changes involved. Projects in older Greenville homes sometimes reveal conditions behind walls—older wiring, galvanized plumbing, or non-standard framing spacing—that require decisions about whether to address them as part of the renovation or work around them. AG Construction reviews those conditions as they're uncovered and discusses the options before proceeding, so clients are part of the decision rather than presented with a completed change.
Common Questions About Home Renovation Projects
Renovation questions often center on how existing construction affects what's possible and what the process looks like once work starts. These answers reflect how renovation projects typically unfold in practice.
How do you determine whether a wall is load-bearing before removing it?
Structural assessment looks at the wall's orientation relative to the floor framing above it, what's directly above it on upper floors or in the attic, and where the wall sits in relation to the foundation—walls running perpendicular to floor joists and aligned with structure above are almost always carrying load.
What conditions found in older Greenville homes affect renovation planning?
Homes built before the 1980s may have wiring that doesn't meet current code standards, and renovation work that opens walls in those areas typically prompts a conversation about whether updating the electrical in the affected zone makes sense while access is already available.
Why does flooring continuity matter in a layout renovation?
When a wall comes down between two rooms, the flooring on either side was installed separately—matching that flooring or running new material continuously through the space is a decision that affects both appearance and the cost of finishing the floor through the opened area.
How are material selections coordinated with existing finishes in the home?
Trim profiles, door styles, and hardware finishes are reviewed against what's already present in adjoining spaces so the renovated area doesn't read as visually disconnected from the rest of the home.
When does a renovation require permits in the Greenville area?
Structural changes, electrical panel work, plumbing reconfiguration, and additions to the building's square footage generally require permits, while cosmetic updates like flooring and paint typically do not—the scope review at the consultation stage identifies which elements apply to a specific project.
AG Construction approaches each renovation as a project specific to the property it's in—not a standard package applied to different homes. Bring your renovation goals and any existing plans to a consultation to talk through what the project involves and how the work gets organized from the first day of demo through final finish.