Outdoor Structure Built for the Property, Not the Catalog
Custom Deck Construction in Greenville for homeowners designing functional outdoor living space around their home's layout and intended use
The gap between a deck that gets used regularly and one that sits empty most of the season is usually a layout problem, not a material one. AG Construction builds custom decks configured around how the property sits, how the home's interior connects to the exterior, and what the homeowner actually intends to do in the space. In Greenville, where outdoor living is practical across most of the year but seasonal humidity, UV exposure, and periodic heavy rain put real demands on deck construction, structure and material decisions matter as much as size and shape.
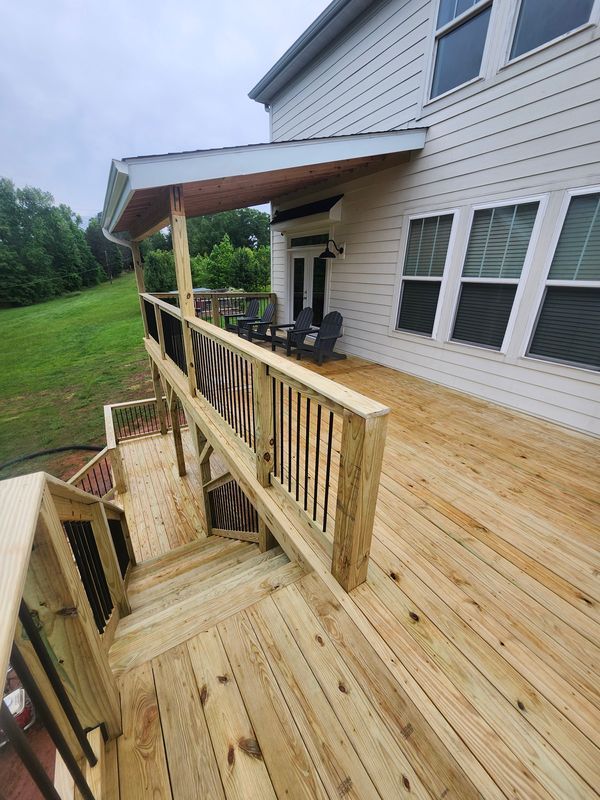
Deck configuration starts with how access works between the home and the outdoor space. Door placement, threshold height, and finished deck elevation determine how the transition functions—a deck surface that requires a step down at every door creates an interruption in how the space is used, while one designed around the home's floor elevation creates a seamless connection. Structural framing beneath the deck surface involves post sizing, beam spans, and joist spacing calculated for the intended load, not simply repeated from a standard plan. Stair placement, railing height, and baluster spacing follow both functional preferences and applicable building requirements for the jurisdiction.
Start a conversation with AG Construction about your outdoor space, the home's layout, and how a custom deck would function on your specific property.
Why Structural Decisions Determine Long-Term Deck Performance
The ledger connection—where the deck attaches to the house—is the structural point that carries the most consequence. An improperly flashed ledger allows water infiltration at the rim joist, which is one of the more common sources of structural rot on decks that look fine on the surface but have compromised framing underneath. Ledger attachment involves flashing details that direct water away from the house framing, fastener patterns designed for the specific load, and clearance from siding or moisture barriers that prevent trapping water against the wall assembly. These details are part of how the deck is built, not finishing steps added at the end.
After construction, a well-built custom deck is stable without flex under normal foot traffic, has railings that don't shift under lateral pressure, and has a surface that drains without pooling. Stairs are solid and consistent in rise and run, which matters for how the structure actually gets used day to day. Material selections for the Upstate South Carolina climate take into account how different decking options respond to extended sun exposure on south-facing elevations and the moisture cycling that comes with the region's humid summers followed by dry fall periods.
Deck configuration options include multiple levels, built-in seating framing, integrated stair layouts, and variations in railing design—each of these changes the structural requirements and how framing is planned before decking is installed. Decisions about features like built-in planters or overhead structures attached to the deck are accounted for in the original framing plan because adding concentrated loads to a deck after it's built requires structural review that could have been incorporated at the design stage.
Questions Before Starting Your Deck Project
Homeowners planning a new or replacement deck often want clarity on how the construction process works and what determines quality and longevity in a finished structure. The following addresses the practical questions that come up during deck planning.
How is the deck's structural framing sized for the intended use?
Post and beam sizing is determined by span length and tributary load area—a deck designed for a dining set and grill requires different framing calculations than one designed for light foot traffic only.
What makes ledger flashing a critical detail in deck construction?
Water that gets behind an improperly sealed ledger board sits against the house rim joist without drying out, and because it's hidden behind the decking surface, the rot it causes is often advanced before it becomes visible from the exterior.
How does Greenville's climate affect decking material choices?
The combination of high summer humidity, direct sun on south and west-facing decks, and seasonal rain cycling means decking materials need to be selected for dimensional stability under moisture and UV exposure, not just appearance at installation.
When does a deck project require a building permit?
Decks that are attached to the home, above a certain height from grade, or above a specified square footage threshold typically require a permit in Greenville-area jurisdictions, and permit requirements also govern railing height and baluster spacing.
Why does stair placement get decided during the design phase rather than after framing?
Stair location affects where posts are placed and how the perimeter beam runs, so moving stairs after framing requires structural changes that are easier and less costly to resolve on paper before the first post goes in the ground.
AG Construction designs and builds custom decks based on the specific layout of your home and property. Bring your ideas for the space to a deck consultation and talk through configuration, structural requirements, and material options for your project.